
Installing feeding tables and troughs
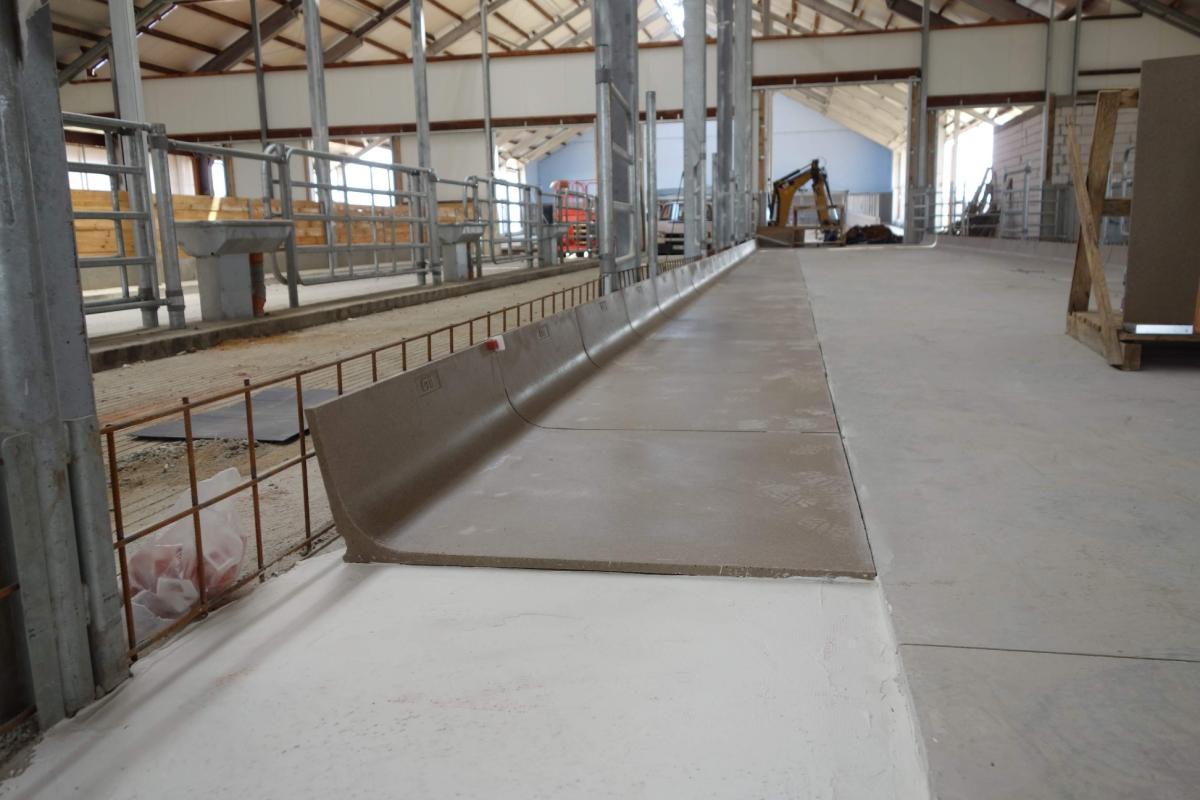
How are the layers arranged?
Illustrative trough section based on the GTO diagram.
- 01
Concrete support
Concrete foundation shown in the diagram.
- 02
Bedding layer
Concrete bedding beneath the element.
- 03
Trough
Polymer concrete element.
Illustrative animation — not a fabrication drawing.
Installation diagrams
Element joints in a project photograph and three installation sections.
Continuous trough arrangement
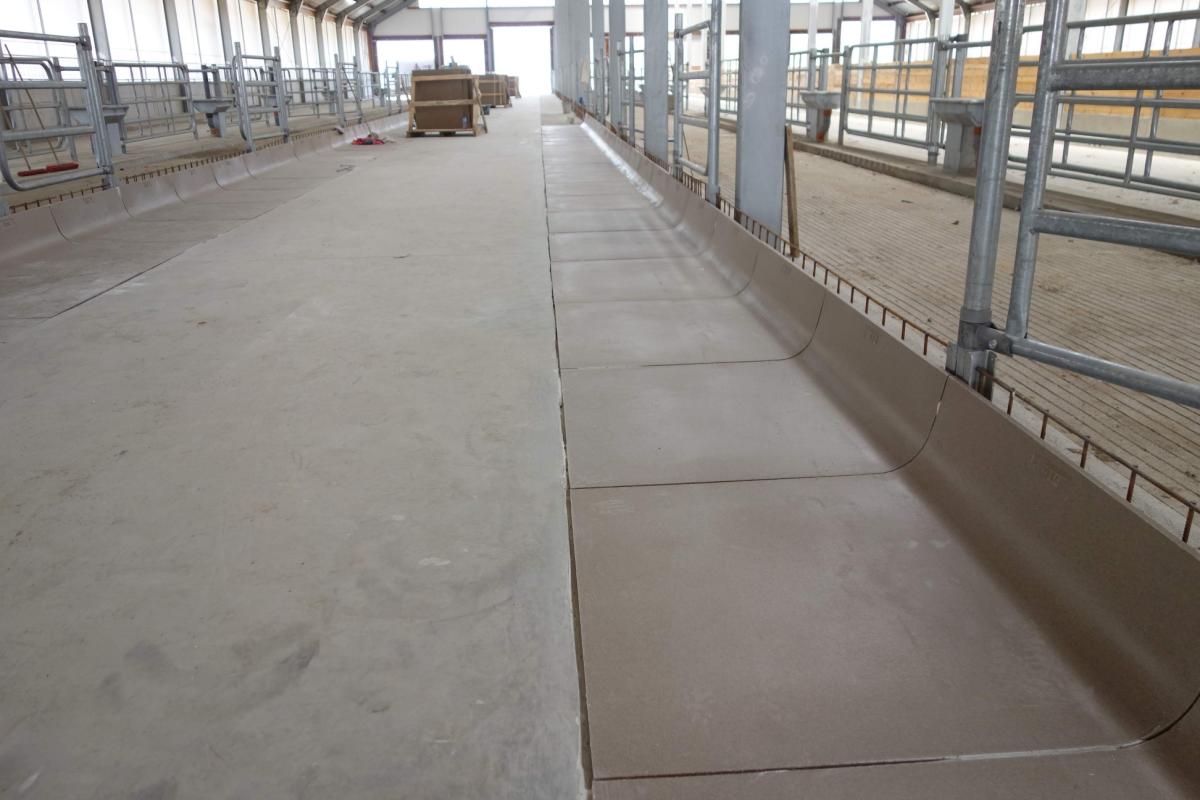
Elements arranged in a row form a continuous feeding surface. The photograph shows segment joints and the rounded transition from base to wall.
Feeding table — variant 1
Scroll the diagram horizontally to see it in full.
Feeding table — variant 2
Scroll the diagram horizontally to see it in full.
Trough
Scroll the diagram horizontally to see it in full.
View GTO projects
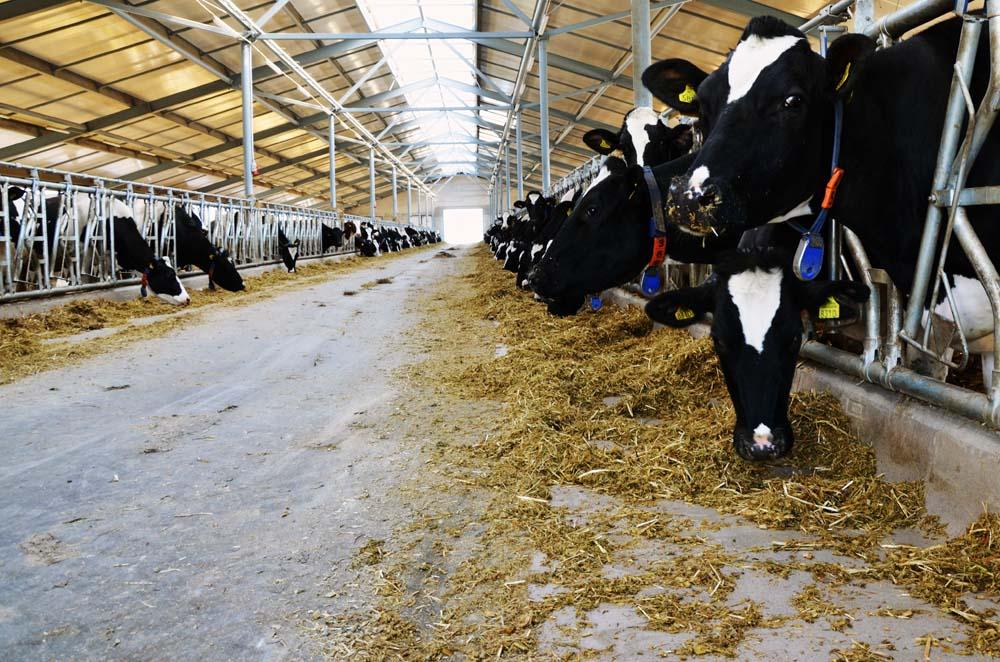
Installation video
Polymer concrete feeding tables — barn construction
Polymertech video provided on the GTO website.
Watch on YouTubeTechnical guides

Which drainage system in front of a garage?
Select load class, channel section and outlets for the driveway conditions.
Read guide: Which drainage system in front of a garage?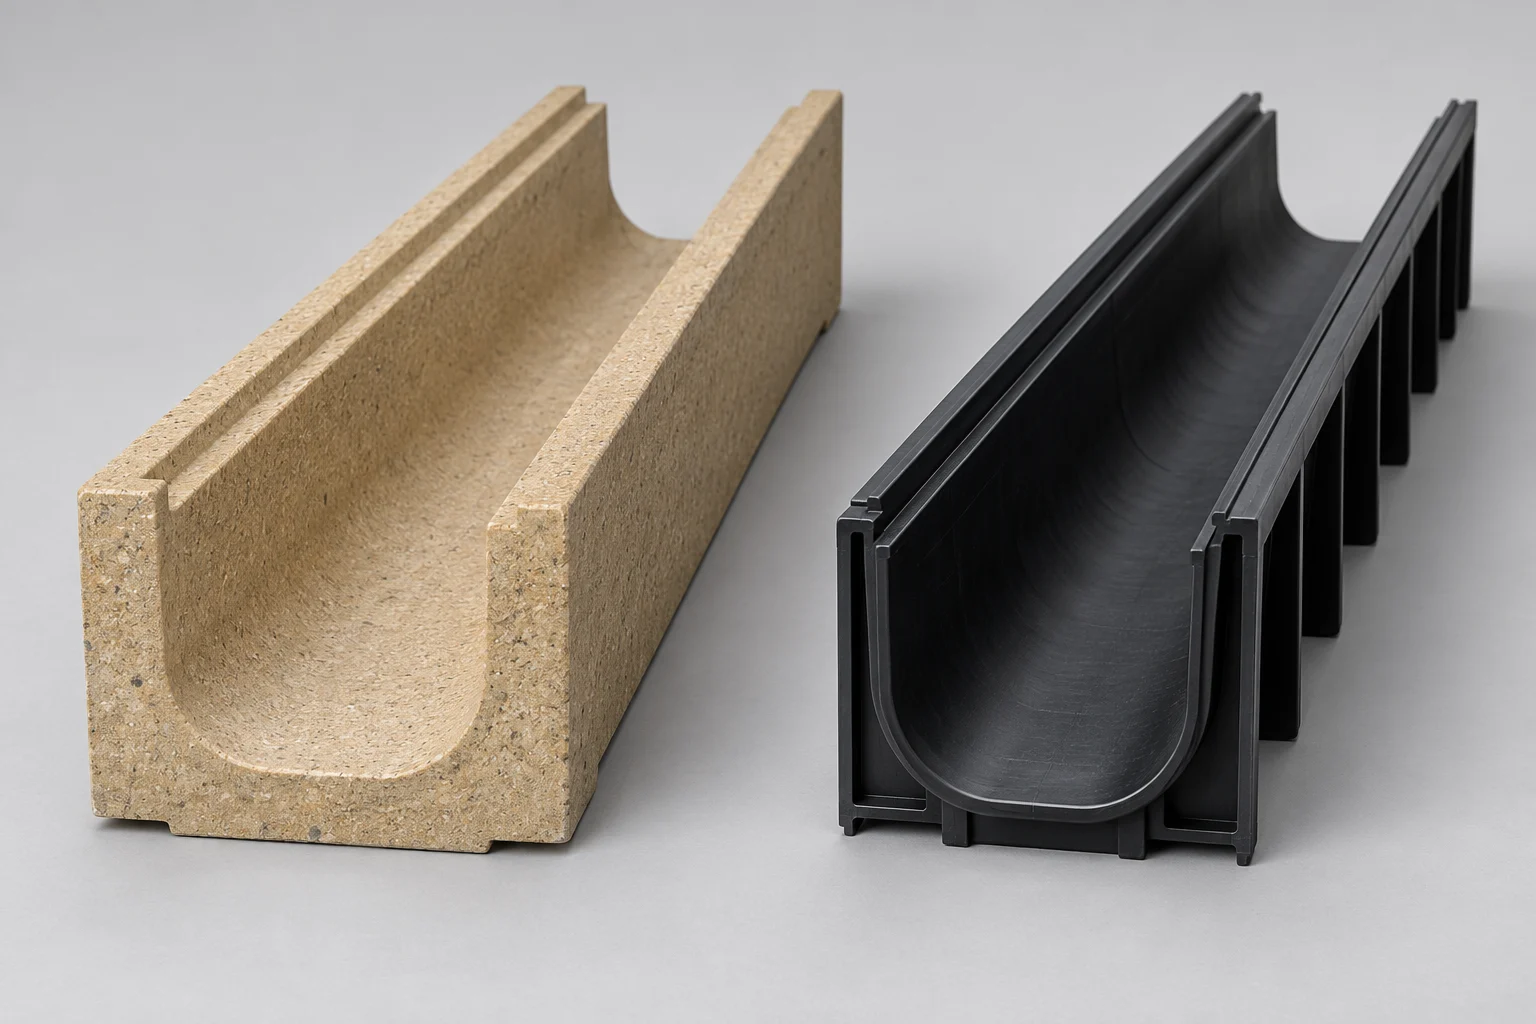
Polymer concrete or plastic?
Compare drainage channel construction, weight, resistance and installation requirements.
Read guide: Polymer concrete or plastic?
Installing drainage in paving
Plan the outlet, channel support and grating level before laying the paving.
Read guide: Installing drainage in paving